

Basic Information
-
MLS # A12123543
-
Type Single Family Residence
-
Status Active
-
Subdivision/Complex La Gorce Sub
-
Year Built 2027
-
Total Sqft 7,700
-
Date Listed 11/13/2026
-
Days on Market 0
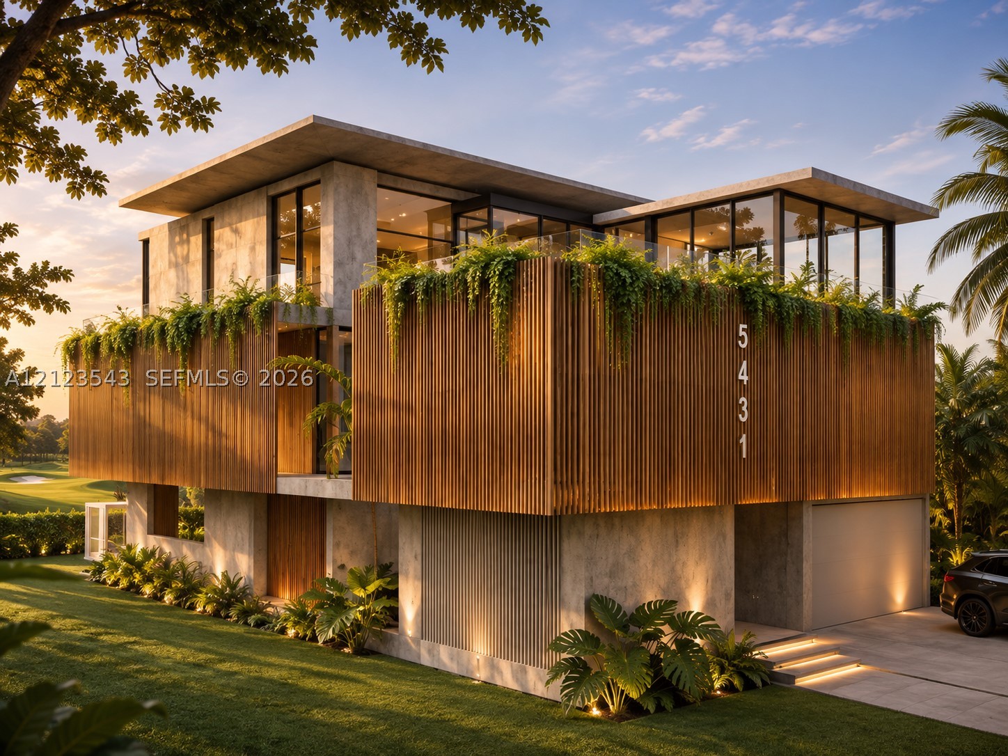
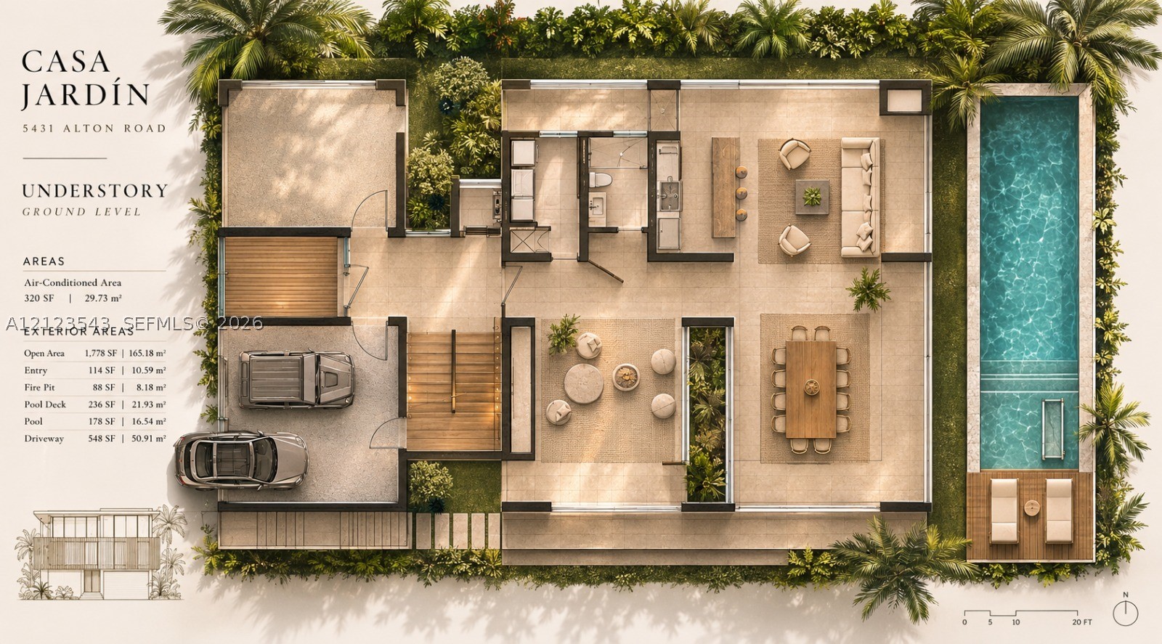
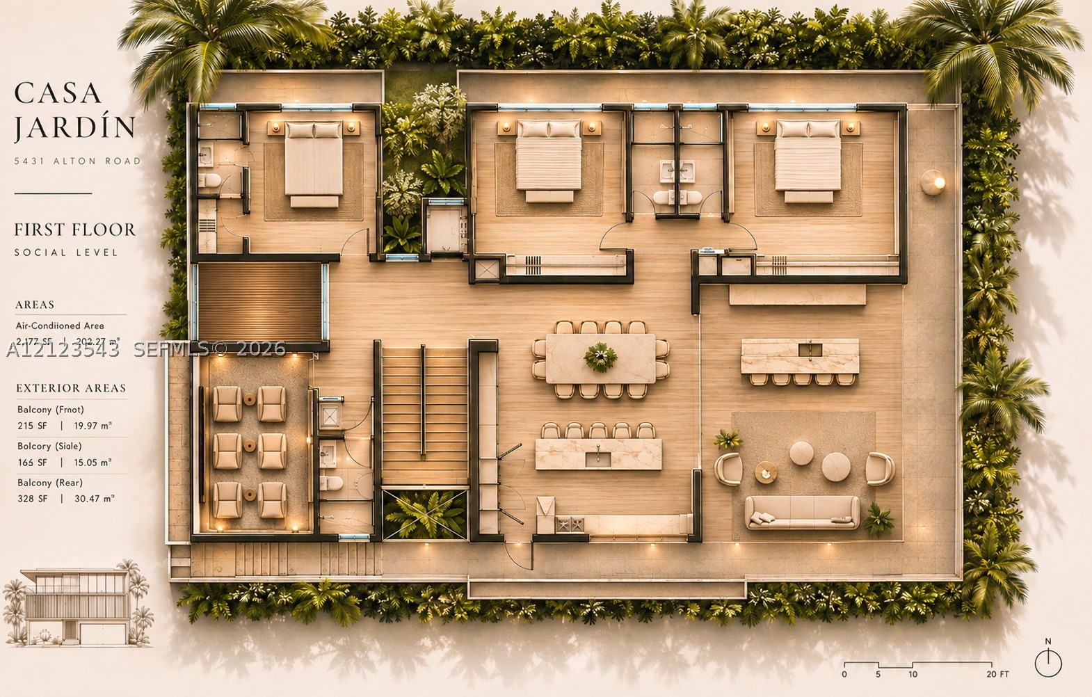
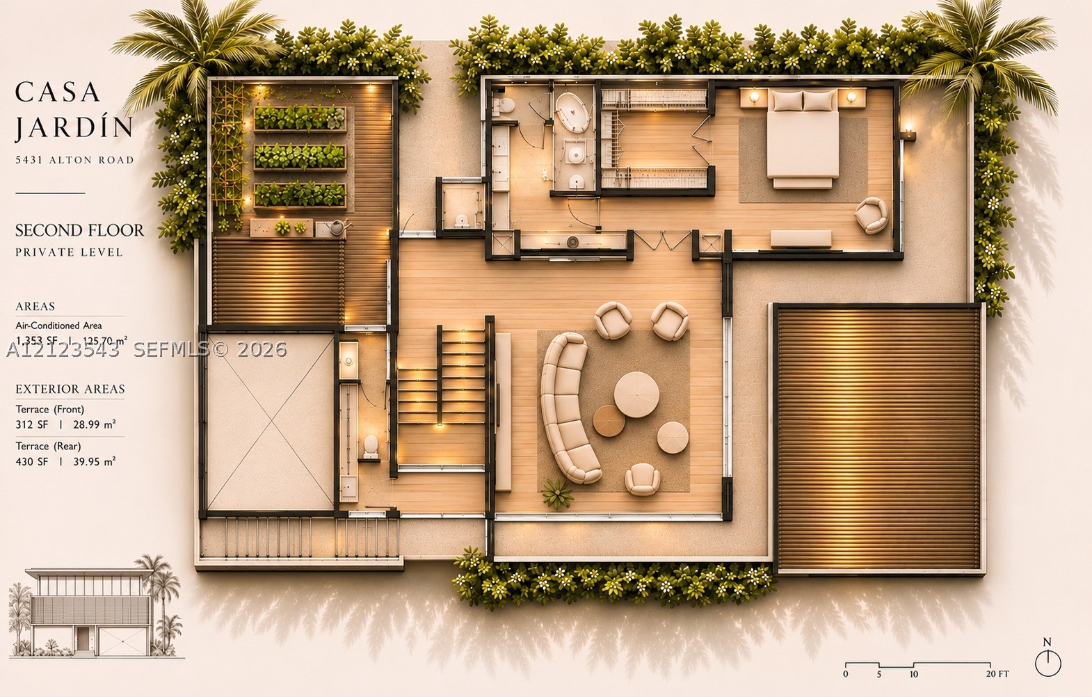
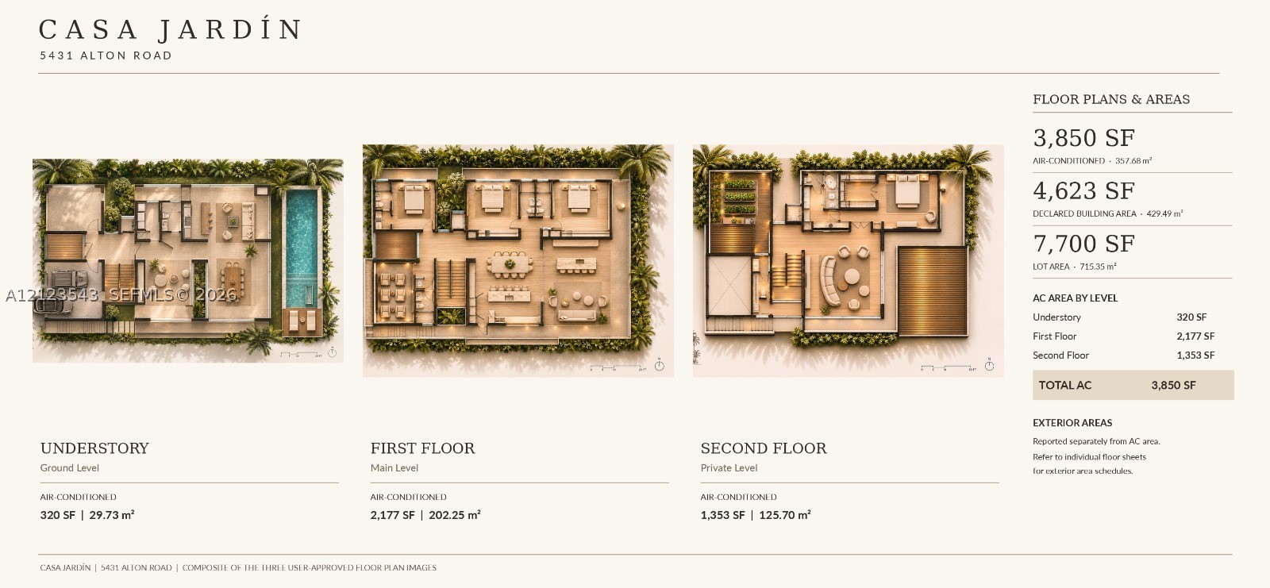
Introducing Casa Jardín, an exceptional three-level contemporary residence overlooking La Gorce Golf Course. Designed by architect Paola Rossi, whose career in Punta del Este, Uruguay, shaped her distinctive vision of luxury, nature, and the art of living. Featuring four en-suites bedroom and a dramatic double-height media room with a full bathroom, offering the possibility of a fifth bedroom suite. The spectacular third-level primary suite includes a private study, kitchenette, and expansive garden terraces. Created for sophisticated indoor-outdoor living, the residence features elegant living spaces, a cellar bar, multiple terraces with bar areas, and a swimming pool. The expansive understory offers a complete outdoor kitchen, covered lounge, fitness area, cabana bathroom, and full laundry room. A private elevator connects all three levels, complemented by a two-car enclosed garage and an additional covered carport. Floor-to-ceiling glass, cascading tropical greenery, refined materials, and sweeping golf course views create a seamless connection between architecture and nature. Casa Jardín — Where architecture becomes pleasure and the garden becomes part of the home.
Exterior Features
- Waterfront No
- Parking Spaces 2
- Pool Yes
- View Golf Course
- Construction Type C B S Concrete Block Structure, Block, Pre Cast Concrete
- Parking Description Attached, Covered, Garage, Other, Garage Door Opener
- Exterior Features Balcony, Barbecue, Deck, Security High Impact Doors, Lighting
- Roof Description Other
- Style Single Family Residence
Interior Features
- Adjusted Sqft 7,700Sq.Ft
- Cooling Description Central Air
- Equipment Appliances Dryer, Dishwasher, Electric Water Heater, Ice Maker, Refrigerator, Wine Cooler, Washer
- Floor Description Tile
- Heating Description Central
- Interior Features Breakfast Bar, Bathtub, Dual Sinks, Entrance Foyer, Eat In Kitchen, First Floor Entry, Living Dining Room, Separate Shower, Upper Level Primary, Walk In Closets, Elevator
- Sqft 7,700Sq.Ft
Property Features
- Address 5431 Alton Rd
- Aprox. Lot Size 7,700
- Architectural Style Two Story
- Attached Garage 1
- City Miami Beach
- Construction Materials C B S Concrete Block Structure, Block, Pre Cast Concrete
- County Miami- Dade
- Covered Spaces 2
- Direction Faces West
- Furnished Info no
- Garage 2
- Levels Two, Three Or More
- Listing Terms Cash, Conventional
- Lot Features Flood Zone, Less Than Quarter Acre
- Occupant Type Call Agent
- Parking Features Attached, Covered, Garage, Other, Garage Door Opener
- Patio And Porch Features Balcony, Deck, Open
- Pool Features Concrete, Heated, Infinity, In Ground, Pool
- Possession Close Of Escrow
- Postal City Miami Beach
- Public Survey Section Two, Three Or More
- Public Survey Township 2
- Roof Other
- Sewer Description Public Sewer
- Stories 2
- HOA Fees $0
- Subdivision Complex
- Subdivision Info La Gorce Sub
- Tax Amount $31,707
- Tax Legal desc LA GORCE GOLF SUB PB 14-43 LOT 8 BLK 13 LOT SIZE 61.600 X 125 OR 16433-2186 0694 1 COC 22118-3063 02 2004 4
- Tax Year 2025
- Terms Considered Cash, Conventional
- Type of Property Single Family Residence
- View Golf Course
- Water Source Public
- Year Built Details Under Construction
5431 Alton Rd
Miami Beach, FL 33140Similar Properties ForSale
The multiple listing information is provided by the Miami Association of Realtors® from a copyrighted compilation of listings. The compilation of listings and each individual listing are ©2023-present Miami Association of Realtors®. All Rights Reserved. The information provided is for consumers' personal, noncommercial use and may not be used for any purpose other than to identify prospective properties consumers may be interested in purchasing. All properties are subject to prior sale or withdrawal. All information provided is deemed reliable but is not guaranteed accurate, and should be independently verified. Listing courtesy of: Property Partners RE LLC. tel: 786-794-3012
Real Estate IDX Powered by: TREMGROUP
