
Basic Information
- MLS # A12004343
- Type Single Family Residence
- Status Pending
- Subdivision/Complex Beach View Sub
- Year Built 1929
- Total Sqft 12,920
- Date Listed 04/20/2026
- Days on Market 185
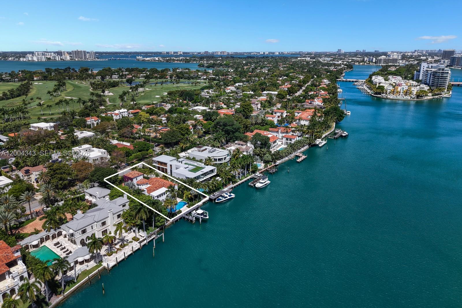
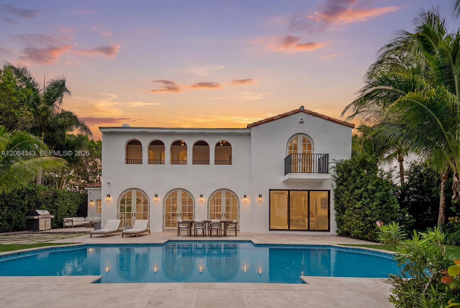
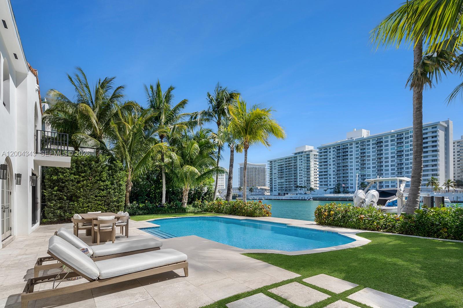
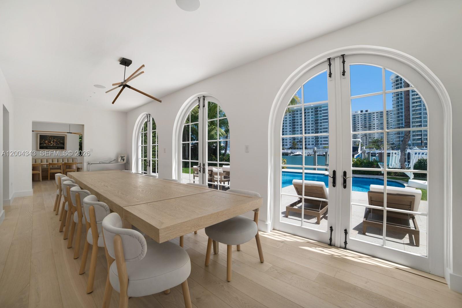
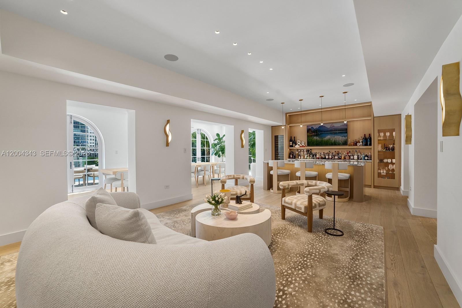
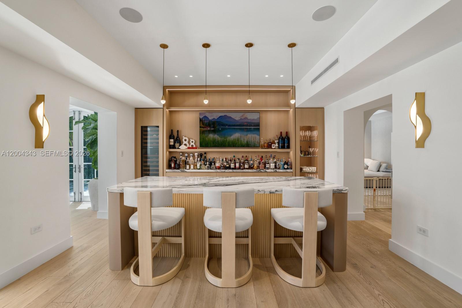
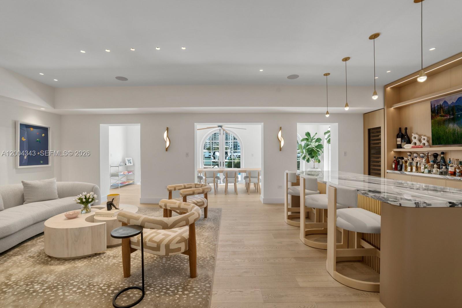
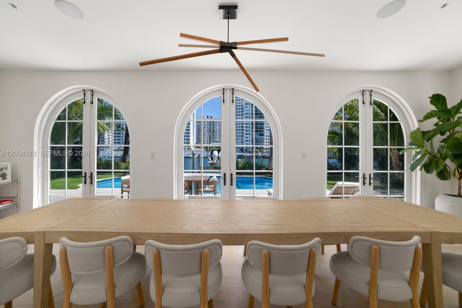
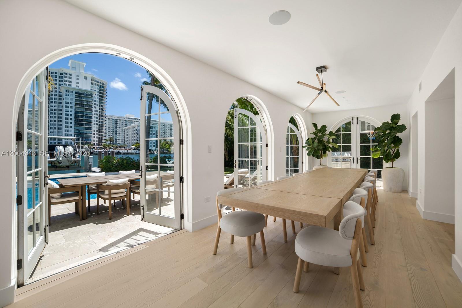
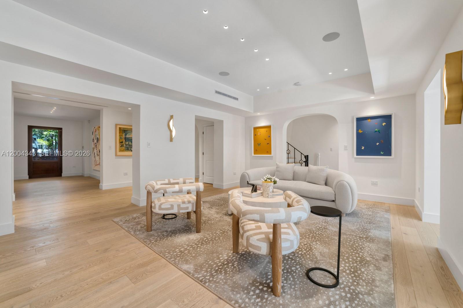
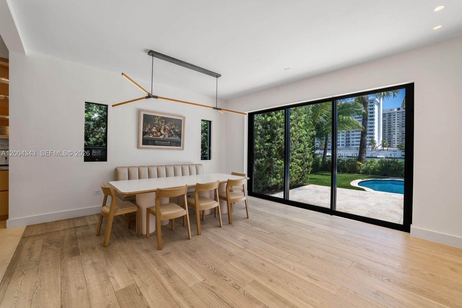
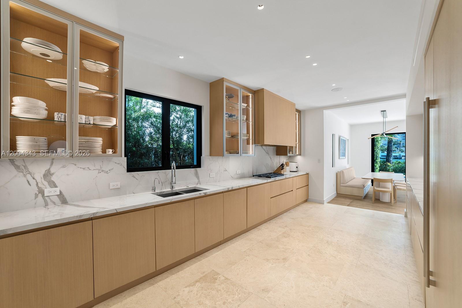
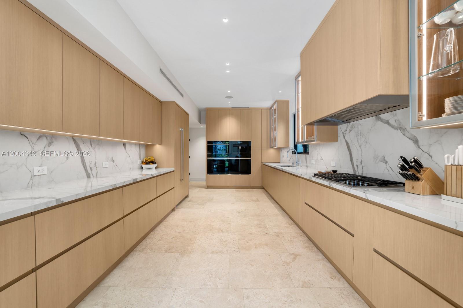
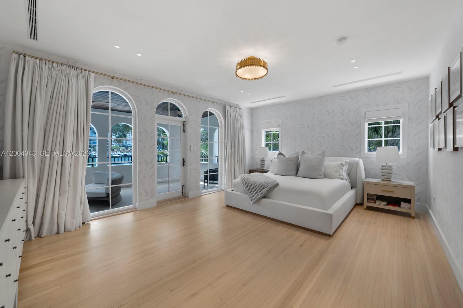
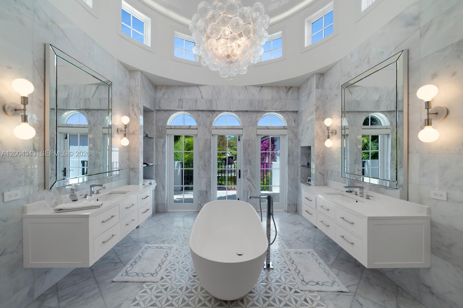
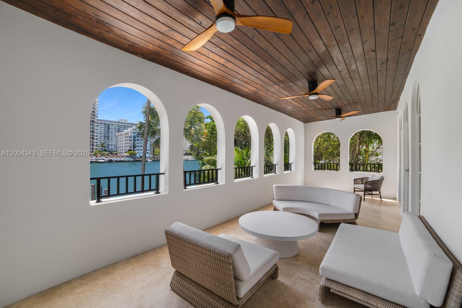
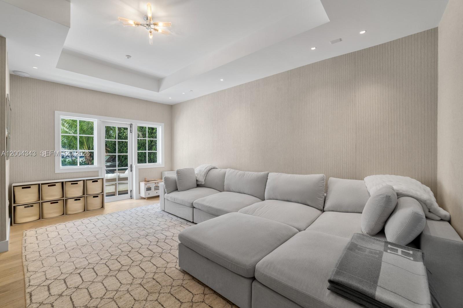
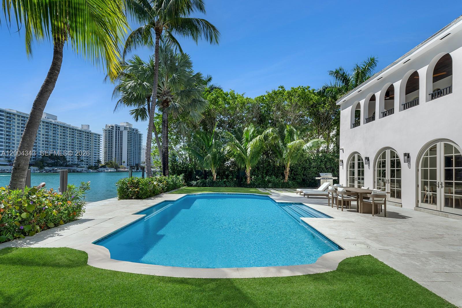
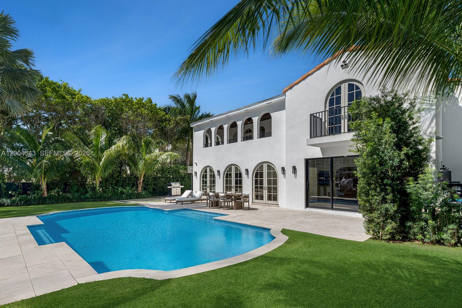
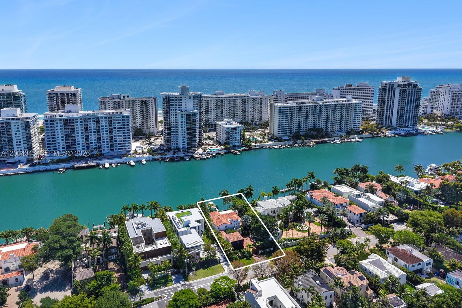
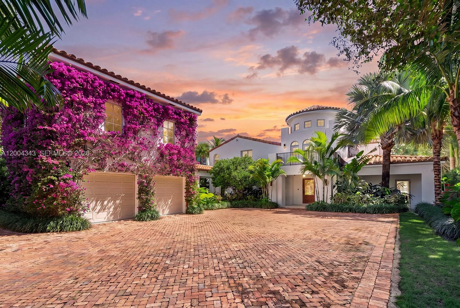
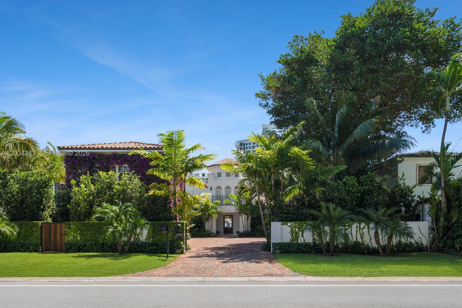
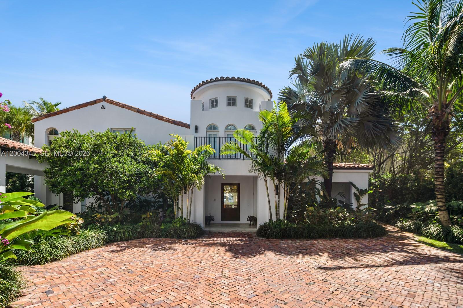
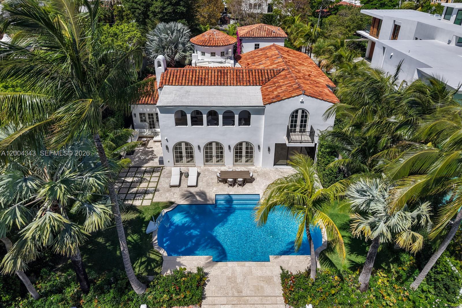
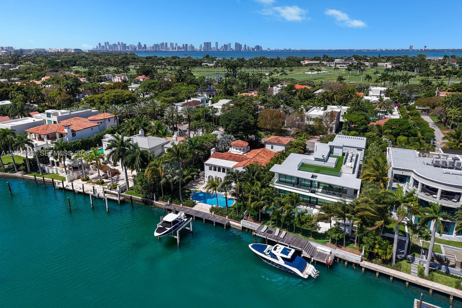
Behind a gated entrance on coveted Pine Tree Drive, this beautifully renovated waterfront retreat unfolds as a private sanctuary on a 12,920 SF lot with 76 feet of water frontage. Lush landscaping and understated elegance set the tone, while wide water views create a serene backdrop throughout. Light-filled, open living spaces with wide plank oak flooring flow seamlessly indoors to out, with expansive terraces & outdoor living areas. This home is made for effortless entertaining with a luxurious bar featuring natural stone and custom millwork. Unwind out by your sparkling pool & take in cool bay breezes. This 5-bedroom, 5.5-bath home offers comfort and refinement, featuring 4 bedrooms in the main residence and a separate guest house with an additional bedroom for visitors. Upstairs, the oversized principal suite is a tranquil oasis with a striking marble bath and double height ceilings. Enjoy living in this tropical haven in the heart of Miami Beach.
Exterior Features
- Waterfront Yes
- Parking Spaces 2
- Pool Yes
- View Intercoastal, Pool, Water
- Construction Type Block
- Waterfront Description No Fixed Bridges, Ocean Access
- Parking Description Driveway, Detached, Garage, Garage Door Opener
- Exterior Features Balcony, Fence, Security High Impact Doors, Lighting
- Roof Description Barrel
- Style Single Family Residence
Interior Features
- Adjusted Sqft 5,455Sq.Ft
- Cooling Description Central Air, Electric
- Equipment Appliances Some Gas Appliances, Dryer, Dishwasher, Electric Water Heater, Disposal, Gas Range, Microwave, Refrigerator
- Floor Description Hardwood, Marble, Tile, Wood
- Heating Description Central, Electric
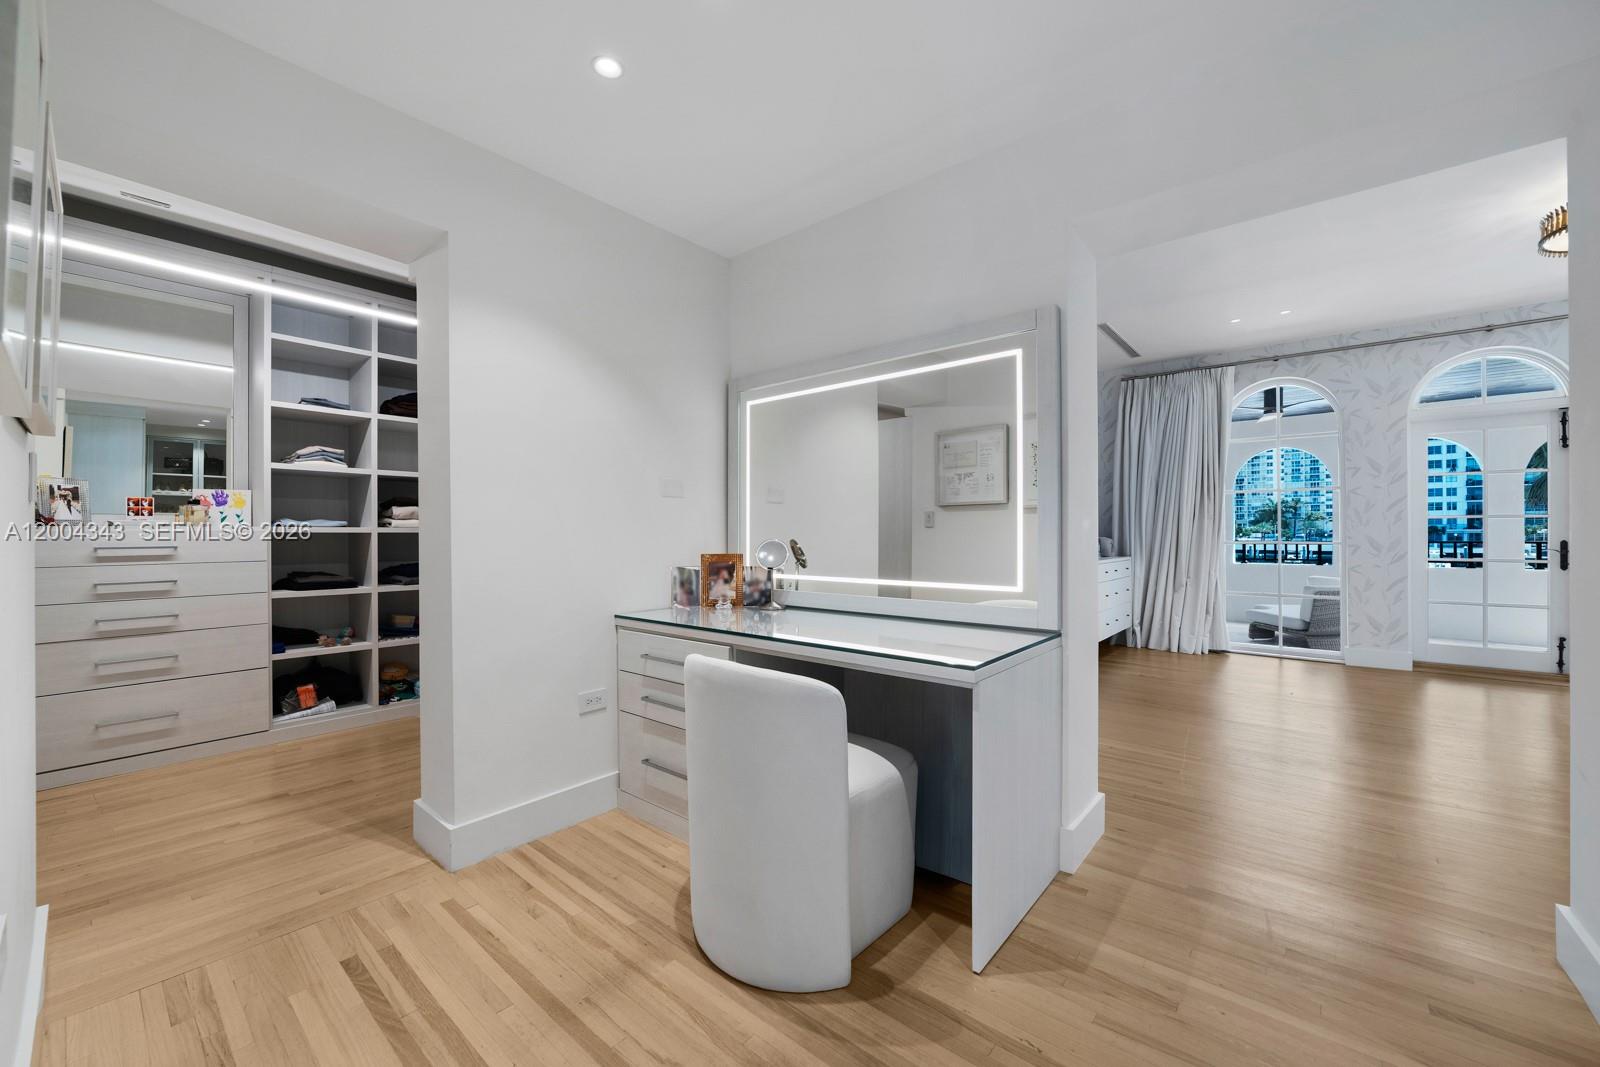
- Interior Features Wet Bar, Built In Features, Bedroom On Main Level, Closet Cabinetry, Dual Sinks, First Floor Entry, High Ceilings, Pantry, Sitting Area In Primary, Tub Shower, Upper Level Primary, Walk In Closets
- Sqft 5,455Sq.Ft
Property Features
- Address 5763 Pine Tree Dr
- Aprox. Lot Size 12,920
- Architectural Style Detached, Two Story
- City Miami Beach
- Community Features Other
- Construction Materials Block
- County Miami- Dade
- Covered Spaces 2
- Direction Faces West
- Frontage Length 76
- Furnished Info no
- Garage 2
- Levels Two
- Listing Terms Cash, Conventional
- Lot Features Quarter To Half Acre Lot, Sprinklers Automatic
- Occupant Type Call Agent
- Parking Features Driveway, Detached, Garage, Garage Door Opener
- Patio And Porch Features Balcony, Open
- Pool Features In Ground, Pool
- Possession Closing And Funding
- Postal City Miami Beach
- Public Survey Section Two
- Public Survey Township 2
- Roof Barrel
- Sewer Description Public Sewer
- Stories 2
- HOA Fees $0
- Subdivision Complex
- Subdivision Info Beach View Sub
- Tax Amount $123,706
- Tax Legal desc BEACH VIEW PB 9-158 LOT 20 BLK 1A LOT SIZE 76.000 X 170 OR 19693-2556-2557 05 2001 1
- Tax Year 2025
- Terms Considered Cash, Conventional
- Type of Property Single Family Residence
- View Intercoastal, Pool, Water
- Water Source Public
- Window Features Arched, Blinds, Drapes, Impact Glass
- Year Built Details Resale
- Waterfront Description No Fixed Bridges, Ocean Access
5763 Pine Tree Dr
Miami Beach, FL 33140Similar Properties ForSale
The multiple listing information is provided by the Miami Association of Realtors® from a copyrighted compilation of listings. The compilation of listings and each individual listing are ©2023-present Miami Association of Realtors®. All Rights Reserved. The information provided is for consumers' personal, noncommercial use and may not be used for any purpose other than to identify prospective properties consumers may be interested in purchasing. All properties are subject to prior sale or withdrawal. All information provided is deemed reliable but is not guaranteed accurate, and should be independently verified. Listing courtesy of: Coldwell Banker Realty. tel: 305-672-6300
Real Estate IDX Powered by: TREMGROUP